
Waverton Kitchen
Selected Work
A natural stone kitchen, quietly detailed
Selected Work
A natural stone kitchen, quietly detailed
Overview
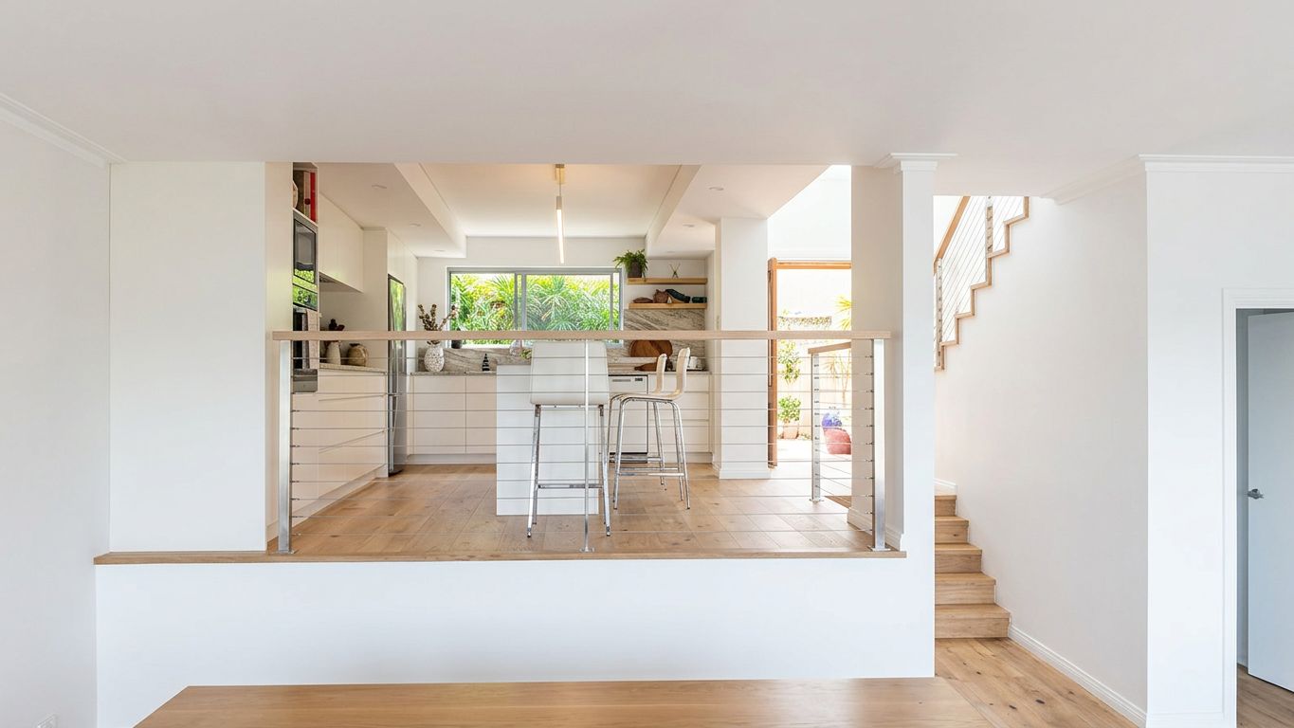
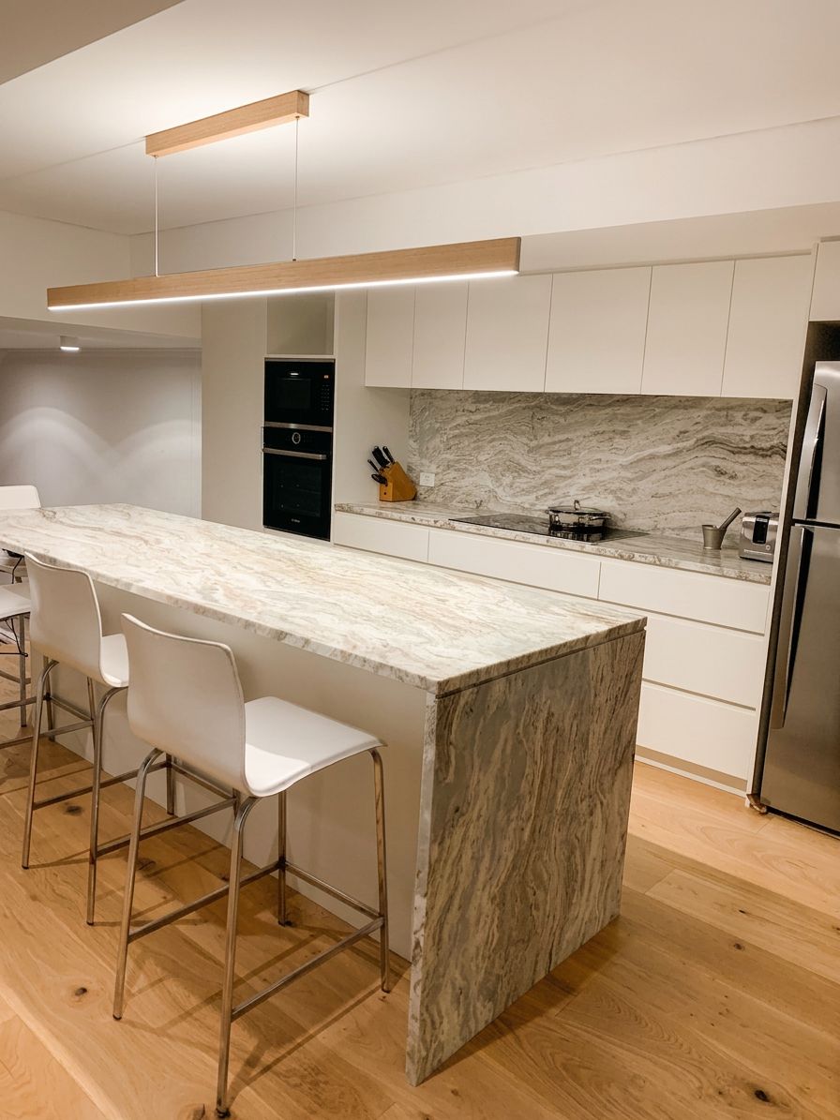
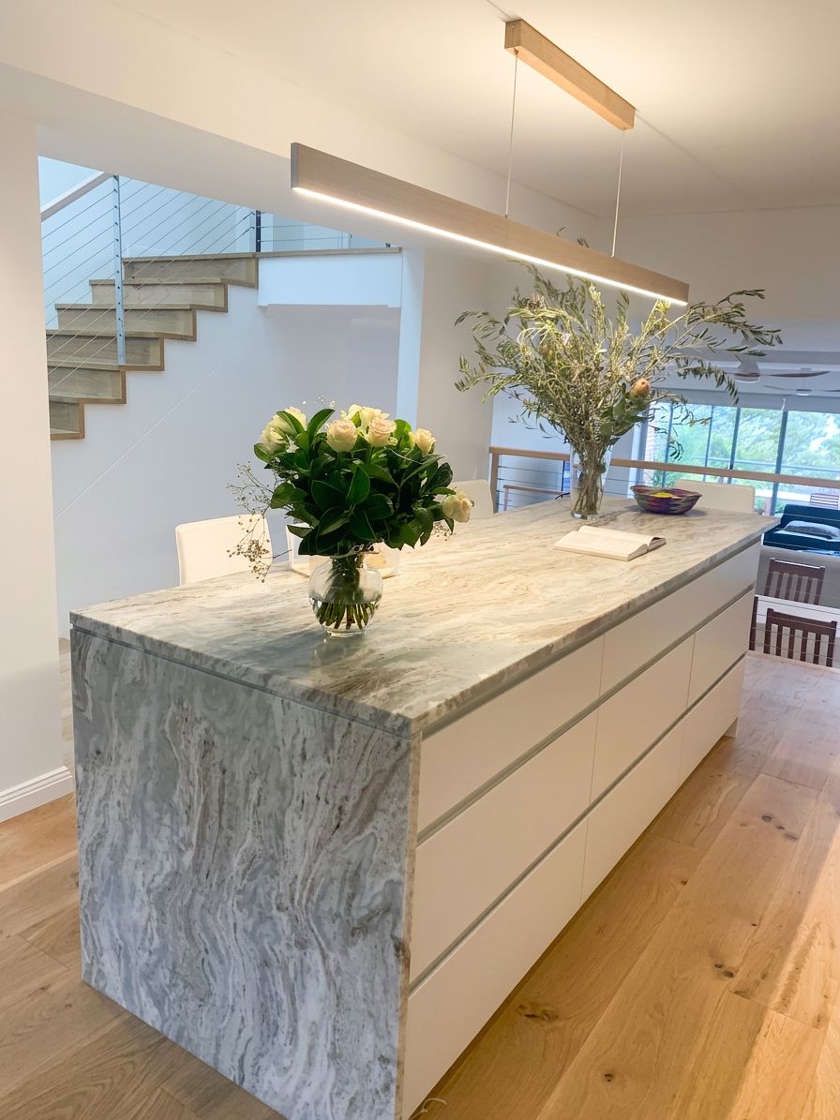
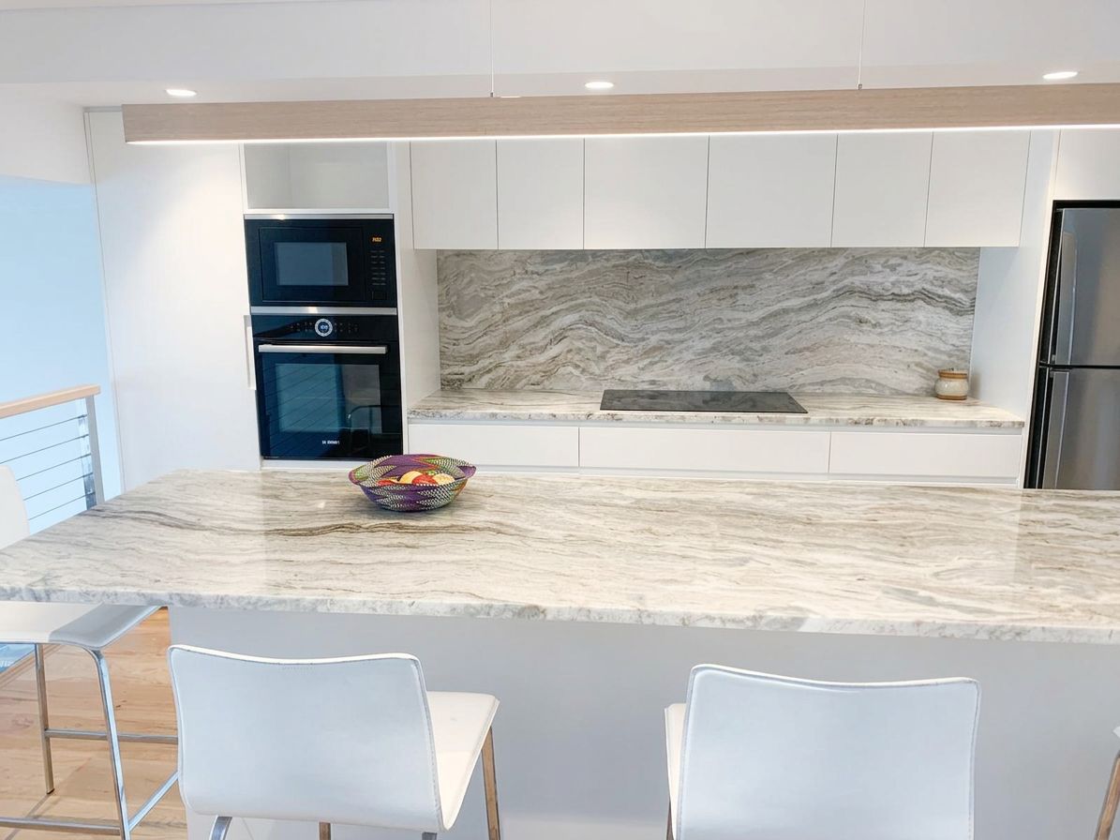
A family kitchen built around a full-height natural stone splashback and a waterfall-edge island. Handle-less white cabinetry, integrated appliances and a linear oak pendant keep the detailing simple, with the stone doing the work. Alongside the kitchen, we built a new oak staircase with a slimline tensioned cable balustrade — open treads, square oak posts and a clean handrail that ties the upper and lower levels together.
- Location
- Waverton, NSW
- Discipline
- Kitchen
- Palette
- Natural Stone, White Joinery & Oak
The Space
Stone movement,
quiet joinery.
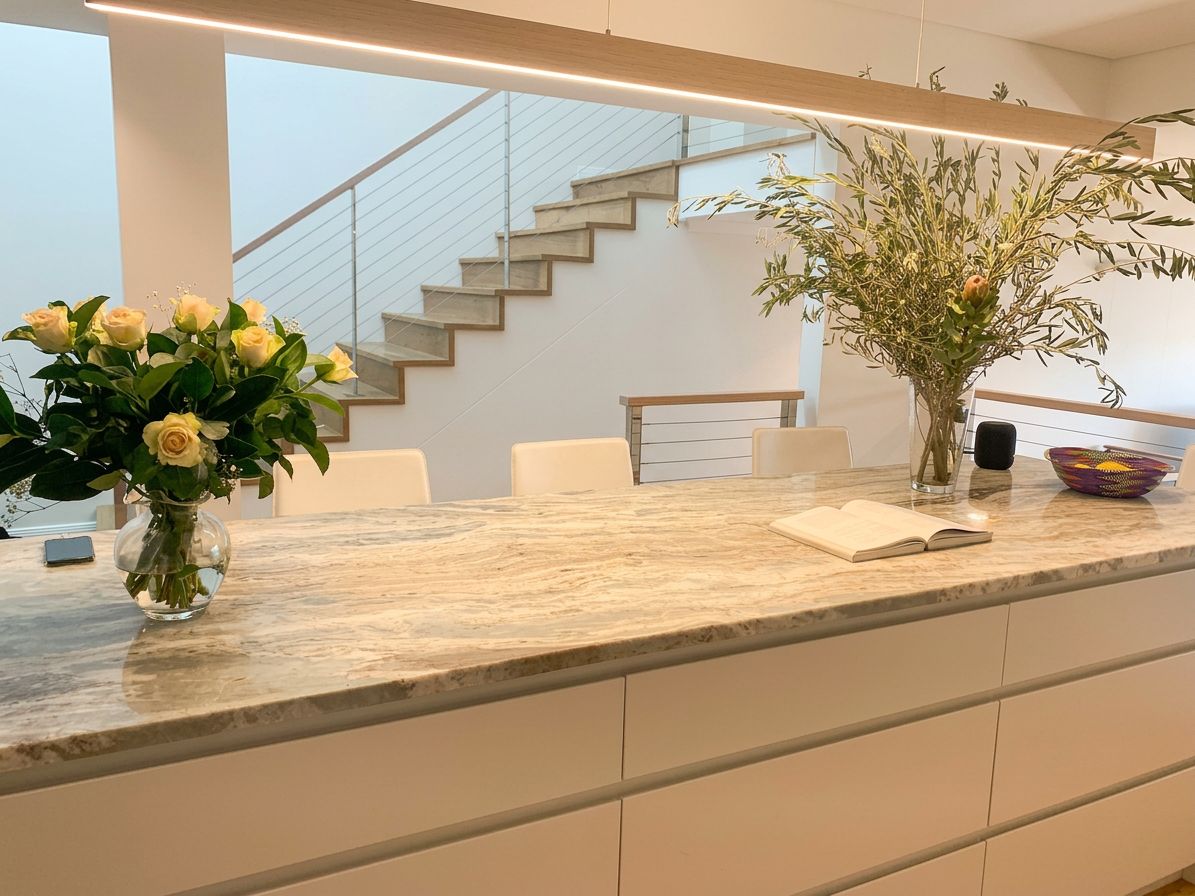
The waterfall island and matched splashback were laid out to follow the stone's natural veining edge to edge. Handle-less two-pack cabinetry in a soft white sits beneath, with integrated ovens, an induction cooktop and a linear oak pendant overhead. Just beyond, the new oak-and-cable staircase carries the same restrained palette through to the rest of the home.
Scope
Scope of work.
- 01Full-height natural stone splashback
- 02Waterfall-edge stone island
- 03Handle-less two-pack cabinetry
- 04Integrated ovens & induction cooktop
- 05Linear oak pendant
- 06Custom oak staircase
- 07Slimline tensioned cable balustrade
Gallery
Selected details.
Full Gallery
The full Waverton kitchen.
Scroll to view all images.
Enquire
Planning a similar project?
Send us a few details and we'll be in touch to arrange an initial conversation.